 English
 French
 Spanish
 German
 Chinese
 Tagalog
 Korean
 Vietnamese
 Arabic
 Russian
 Italian
 Polish
 Portuguese
 Slovenian
 Thai
 Iceland
 Denmark
 Norway
 Sweden
 Persian
 Japanese
28630 Martingale Drive San Juan Capistrano, CA 92675-4,898,000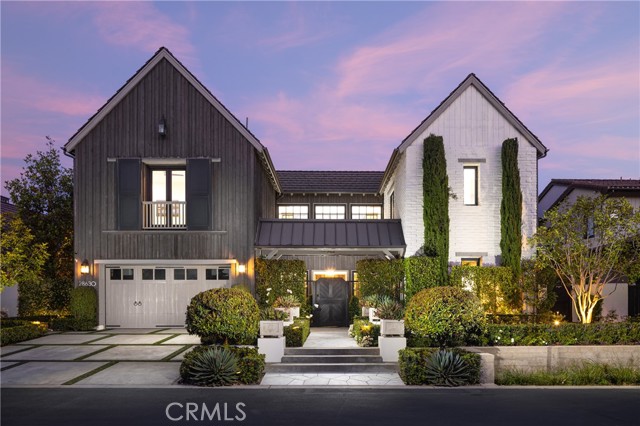
General Information
Offering peaceful country-style views of historic stables and rolling hills, this luxurious custom-caliber home in San Juan Capistrano’s gated community of The Oaks Farms presents the epitome of upscale Modern Farmhouse living. Framed by dramatic gables, the residence extends a warm welcome with dual glass entry doors that provide a view of the home’s central courtyard. Bathed in gorgeous natural light that streams through an abundance of large window expanses on both floors, living areas span approximately 4,827 square feet and feature five ensuite bedrooms and five- and one-half baths, including a main-level guest suite. Opening to the outdoors via slideaway walls of glass, the great room is anchored by a fireplace and crowned by a 15' vaulted ceiling. This wonderful space continues effortlessly to a dining area, and a fully appointed chef’s kitchen with upgraded countertops, an oversized soap stone island, farmhouse sink, fold-away pass-thru window to backyard bar, a pantry, white Shaker cabinetry, custom coffered ceiling, and top-of-the-line stainless steel Thermador appliances including a built-in refrigerator. Handsome white oak porcelain tile flooring, custom tile and millwork, a white color palette and upgraded wood ceilings complement the Modern Farmhouse aesthetic. Distinguished by a private balcony, the sophisticated and contemporary primary suite is generous in size and displays a walk-in closet with custom furniture-quality built-in cabinetry, a freestanding soaking tub, large walk-in shower, two sinks, a sit-down vanity, and lavish Calacatta marble surrounds. Outfitted with a sink and ample cabinetry, the laundry room shines with floor-to-ceiling subway tile, and the garage accommodates two vehicles. Relax in the spa or enjoy a swim while taking in views of horses riding in the rings, stables and an old-fashioned barn. Views are also enjoyed from a spacious covered patio with a built-in island, and a seating area with fire pit near a mature oak tree. Water-saving lifelike turf, custom hardscaping, and colorful plantings lend a touch of enchantment to inviting outdoor spaces. Limited to just 32 newer luxury homes, The Oaks Farms is surrounded by majestic coastal oaks and grassy fields. Highly acclaimed schools, San Juan Capistrano’s famous mission and downtown shops and restaurants, and picture-perfect Southern California beaches are minutes from home.
Features
Based on information from CARETS as of 17/11/2026 07:00:00 AM. The information being provided by CARETS is for the visitor's personal, noncommercial use and may not be used for any purpose other than to identify prospective properties visitor may be interested in purchasing. The data contained herein is copyrighted by CARETS, CLAW, CRISNet MLS, i-Tech MLS, PSRMLS and/or VCRDS and is protected by all applicable copyright laws. Any dissemination of this information is in violation of copyright laws and is strictly prohibited. Any property information referenced on this website comes from the Internet Data Exchange (IDX) program of CRISNet MLS and/or CARETS. All data, including all measurements and calculations of area, is obtained from various sources and has not been, and will not be, verified by broker or MLS. All information should be independently reviewed and verified for accuracy. Properties may or may not be listed by the office/agent presenting the information. |
|


